{{ name }}
Article no. {{ combinedCodeWithHighlight }}
Article code:
EAN / GTIN:
Manufacturer number:
Cat. No.:


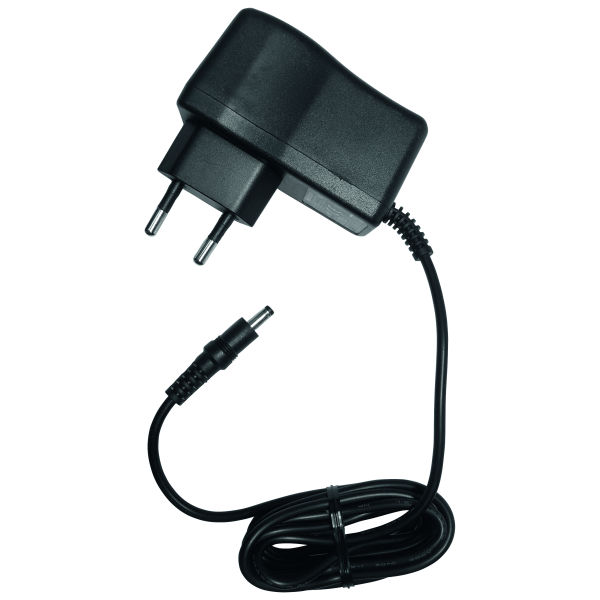


| Housing diameter | 59 mm | |
| Plug type, input | F | |
| Suitable for countries | Germany | |
| Nominal voltage | 5.9 V | |
| Rated current | 2 A | |
| IP index of protection | IP30 | |
| Thickness of housing | 49.1 mm | |
| Overall length L | 168.5 mm | |
| Material of the housing | plastic | |
| DIsplay | analogue; digital | |
| Min. measuring range | 0 mm | |
| Max. measuring range | 25.4 mm | |
| Min. measuring force | 0 N | |
| Max. measuring force | 1.8 N | |
| Power supply | mains-powered | |
| Repeatability | 2 µm | |
| Error limit | 0 mm | |
| Measurement deviation MPE | 2.5 µm | |
| Measurement deviation | 2.5 µm | |
| Clamping shank diameter | 8 mm | |
| Clamping shank tolerance | h6 | |
| Clamping shank length | 19.5 mm | |
| Standard | works standard | |
| Hysteresis error fu | 2 µm | |
| Index of protection / protection class | IP degree of protection | |
| Scale graduations, analogue | 0.001 mm | |
| Scale graduations, digital | 0.001 mm | |
| Rotatable dial face | no | |
| Illuminated display | yes | |
| Adjustable tolerance marks | yes; yes | |
| Unit for reading, analogue | millimetre | |
| Unit for reading, digital | millimetre | |
| Reading | 0.001 mm; 0.001 mm | |
| Height of numerals | 11 mm | |
| Interface | Digimatic | |
| Preset function | yes | |
| Can be calibrated | yes | |
| Content | single part | |
| Can be recalibrated | yes | |
| Type of product | dial indicator |
| Article number | 2019553 | |
| Catalog number | 434622 | |
| EAN / GTIN | 4946368840529 | |
| Manufacturer number | 543-851D | |
| Article class | 44A | |
| Manufacturer/responsible person | Mitutoyo Deutschland GmbH, Borsigstraße 8-10, 41469 Neuss, Germany, www.mitutoyo.de |