• System maintenance: Limited availability of the online shop
    Due to maintenance work, the online shop will have limited availability from midnight on Friday, 11 September 2026, to around 6 p.m. on Sunday, 13 September 2026.
    Business customers can still place orders during this time, but customer-specific prices will not be available. Private and guest orders cannot be placed during this period.

Test pin set in a wooden box Tolerance class 1, Type: 41

Article no.: 221648 Catalog no.: 483800
Price per 1 Piece
Net price: CHF 602.00

  • Services are only available for business customers. Please login.
  • CHF 8.00 /pcs.
    Delivery in 3 - 4 working days
  • CHF 8.00 /pcs.
    Delivery in 3 - 4 working days
  • CHF 5.46 /pcs.
    Delivery in 3 - 4 working days

  • Services are only available for business customers. Please login.
  • CHF 225.93 /pcs.
  • CHF 662.65 /pcs.
on request
Delivery by arrangement
0 pieces in stock

Select article variation and quantity

Type Price per 1 Piece (incl. VAT)

Add to wishlist

Share this product

or copy this link

Product details

Technical Data

Packaging box
ESD protected area (EPA) no
EX area no
Min. measuring range 1 mm
Max. measuring range 5 mm
Thread pitch 0.1 mm
Error limit ± 1 µm
Thickness tolerance class (accuracy) T1
Tolerance Class 1
Configurable no
Number of pieces 41 pcs.
Type of product test pin
Overall length L 70 mm
Content set/ assortment
Standard DIN 2269
Material steel
Can be calibrated yes

Identification & Classification

Article number 221648
Catalog number 483800
EAN / GTIN 7612908048935
Manufacturer number 1521000662
Article class 48A
Manufacturer/responsible person Alfred Konrad Veith GmbH & Co. KG, Verrenberger-Weg 1, 74613 Öhringen, Germany, www.veith-kg.de

Description

Version:

Of high-quality alloy gauge steel, hardened (60 ± 2 HRC) tempered, ground and lapped. The test pin sets are arranged in a wooden case for ease of location, with labelled holes (from 1.5 mm ⌀ the pins are also directly marked). Test pin length 40 mm up to ⌀ 0.99 mm, 70 mm above that. Chamfered on one side from ⌀ 1.00 mm.
Tolerance class 1: Pin ⌀ ± 0.001 mm.

Application:

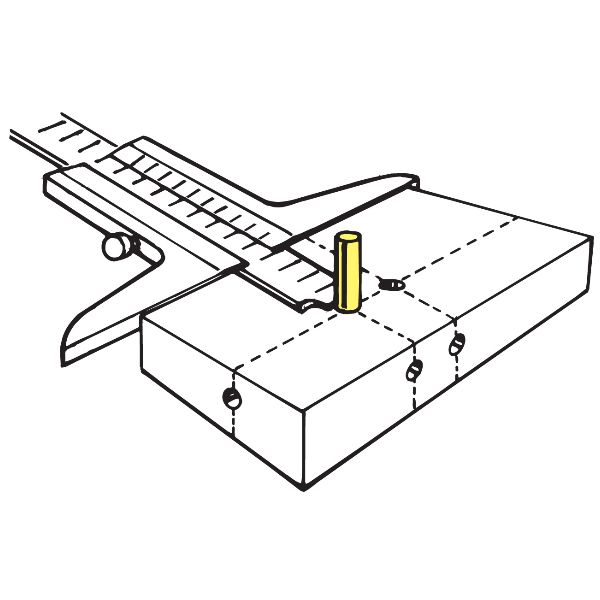
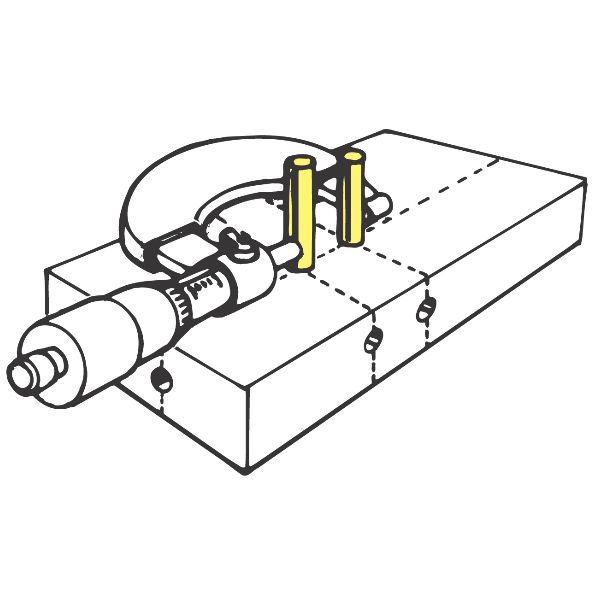
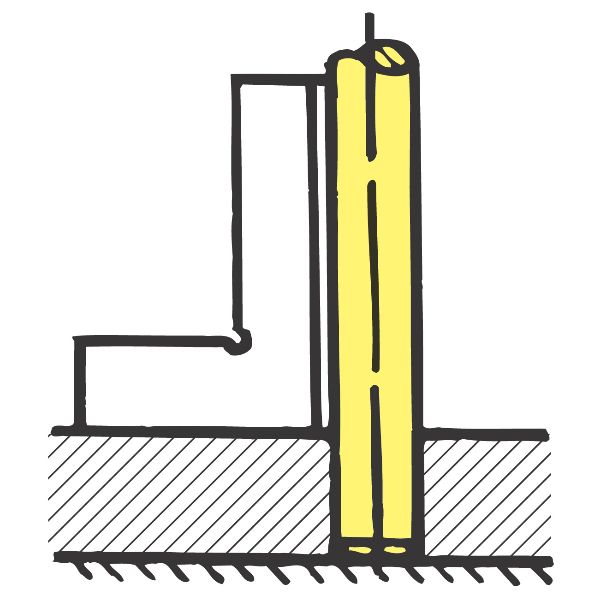
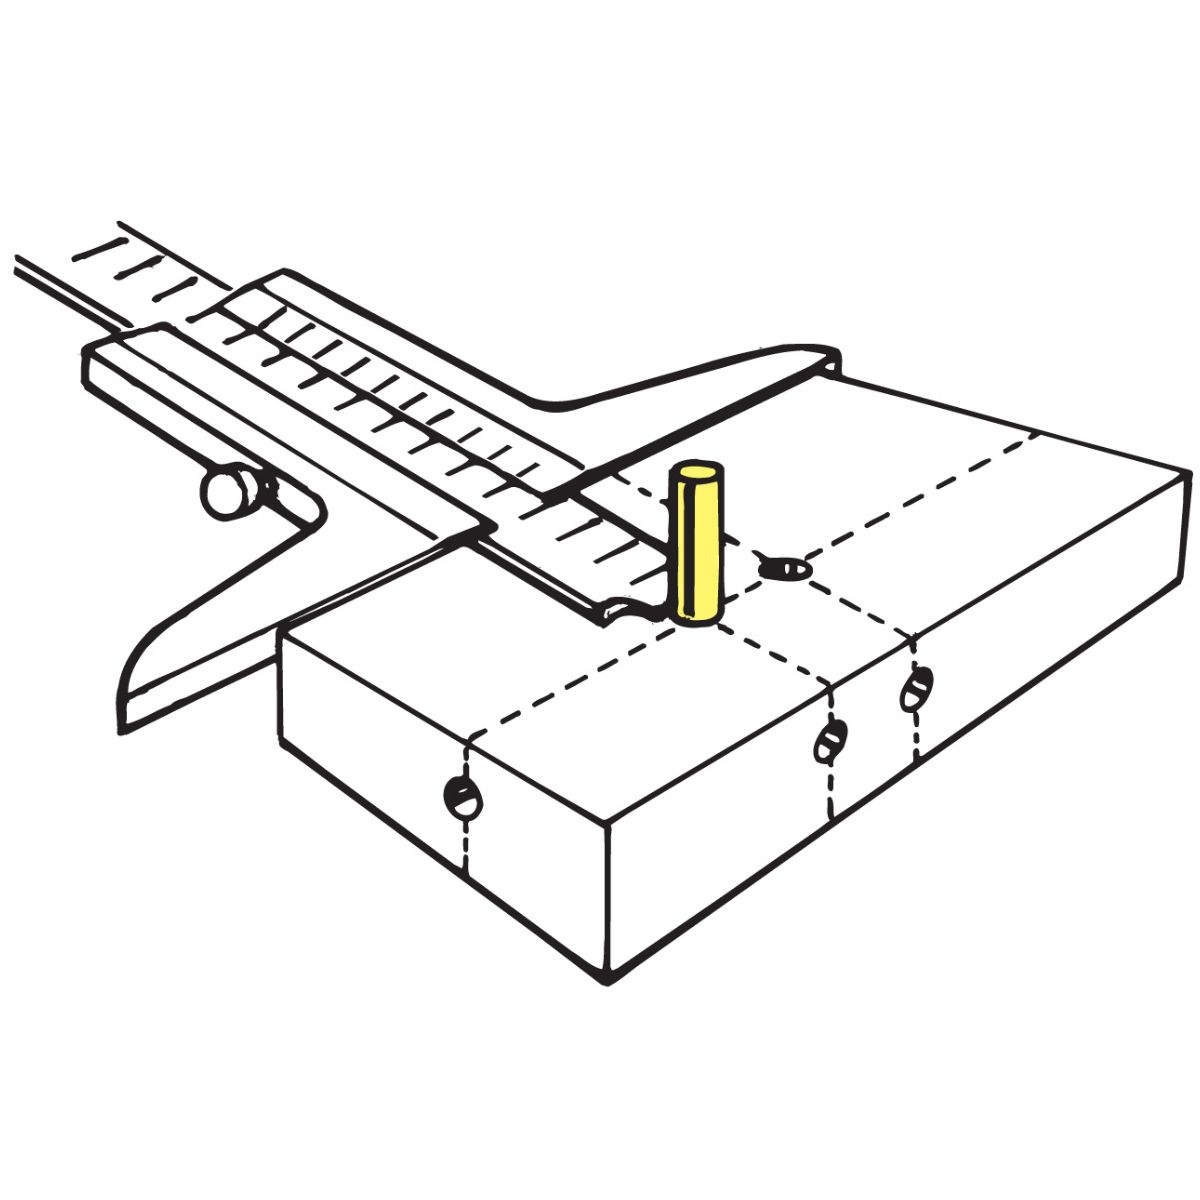
For work on jig boring machines or in jig and tool making, e. g. for measuring bore tolerances, for checking positions of bores, checking the spacing tolerances of two bores, gearwheel or thread dimensions as well as for angle and profile inspections etc.

Optional extras:

Test pin holder No. 483930, 483935; 483937. When ordering, please pay attention to the desired ⌀ range.

Downloads & documents

Suitable products

Services & product advisors

Flyers

If you see this, something went wrong, or you disabled javascript

Select pick-up location

Sign in

Are you a new customer?

Login

Your contact person

Set commission

Your customer card

Please present the QR code at the checkout.
Retrieved on 
To shopping cart