





{{ name }}
Article no. {{ combinedCodeWithHighlight }}
Article code:
EAN / GTIN:
Manufacturer number:
Cat. No.:

| Packaging | box | |
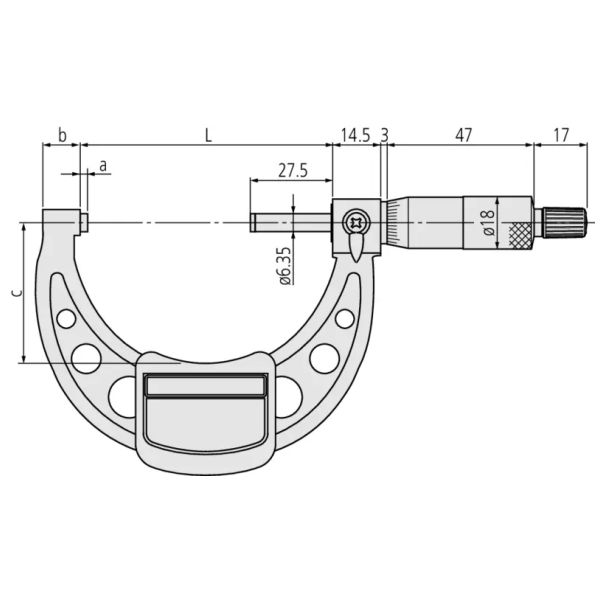
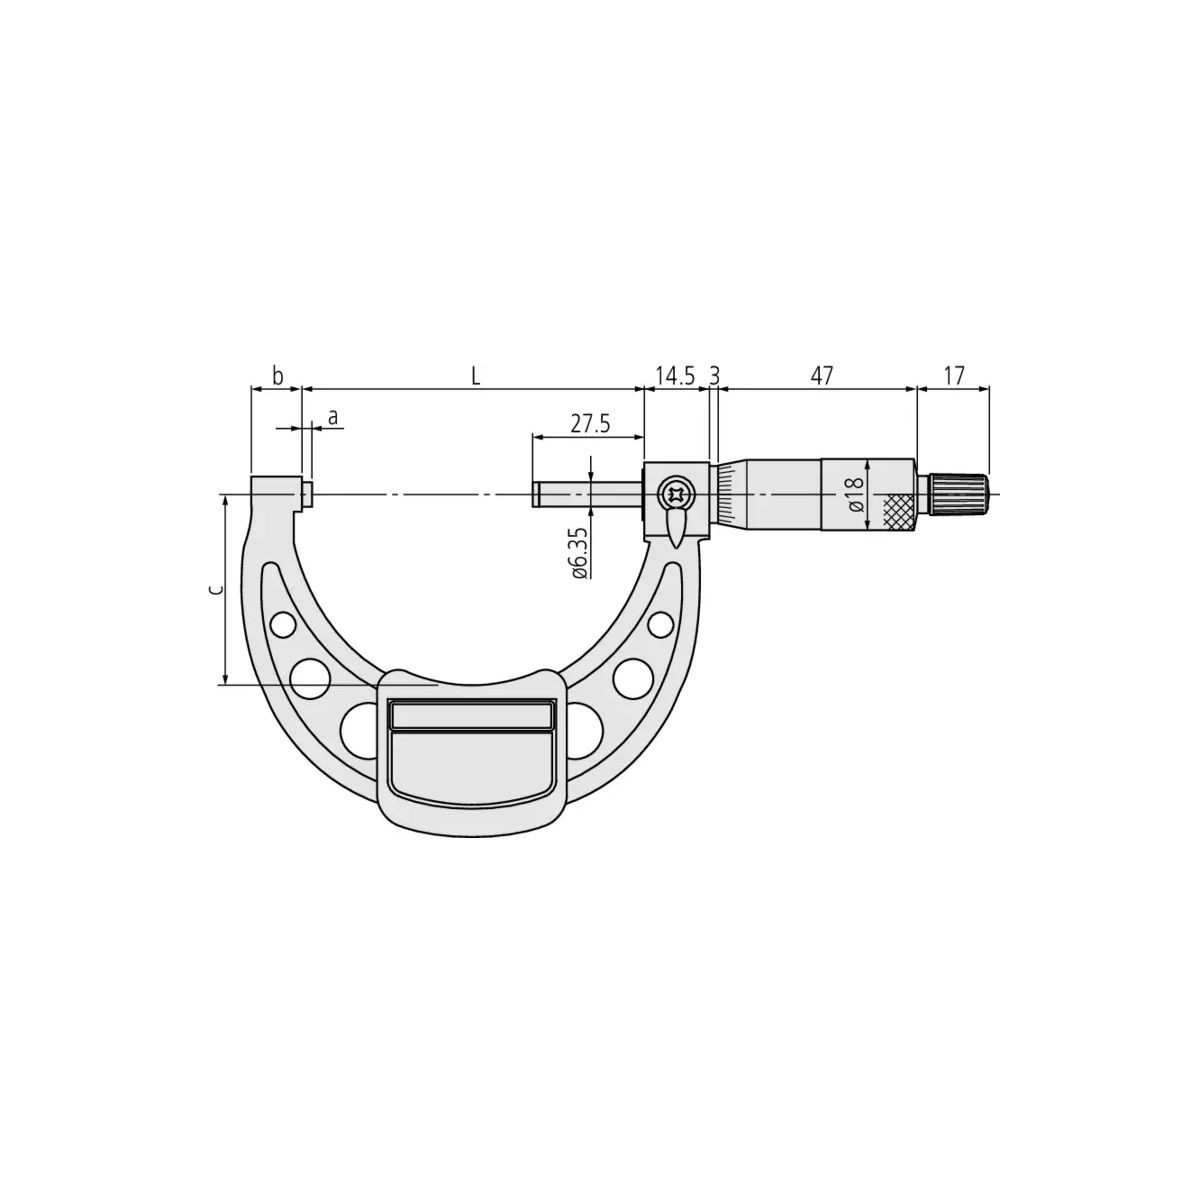
| Barrel diameter | 18 mm | |
| Measuring spindle diameter | 6.35 mm | |
| Rotating measuring spindle | yes | |
| Parallelism of the measuring faces | 4 µm | |
| Flatness of measuring faces | 0.6 µm | |
| Hand temperature protection | yes | |
| With setting dimension | yes | |
| Number of micrometer standards | 1 pcs. | |
| Reading, millimetre | 0.01 mm | |
| With dial indicator / dial comparator | no | |
| Type of product | outside micrometer | |
| Spindle pitch | 0.5 mm | |
| Ratchet | yes | |
| Locking / clamping lever | yes | |
| Unit for reading | millimetre | |
| Measurement technology | analogue | |
| Measuring face version | spherical measuring surface | |
| Graduation of barrel | 1/50 mm | |
| Measuring face surface | carbide tipped | |
| Error limit | 4 µm | |
| Measurement deviation E MPE | ±4 µm | |
| Min. measuring force | 5 N | |
| Max. measuring force | 10 N | |
| Number of micrometers | 1 pcs. | |
| Overall length | 310 mm | |
| Overall width | 270 mm | |
| Overall height | 70 mm | |
| Min. measuring range | 200 mm | |
| Max. measuring range | 225 mm | |
| Test certificate | no | |
| Can be calibrated | yes | |
| Content | single part | |
| Can be recalibrated | yes |
| Article number | 238230 | |
| Catalog number | 420500 | |
| EAN / GTIN | 4946368215013 | |
| Manufacturer number | 103-145-10 | |
| Article class | 44A | |
| Manufacturer/responsible person | Mitutoyo Deutschland GmbH, Borsigstraße 8-10, 41469 Neuss, Germany, www.mitutoyo.de |