{{ name }}
Article no. {{ combinedCodeWithHighlight }}
Article code:
EAN / GTIN:
Manufacturer number:
Cat. No.:

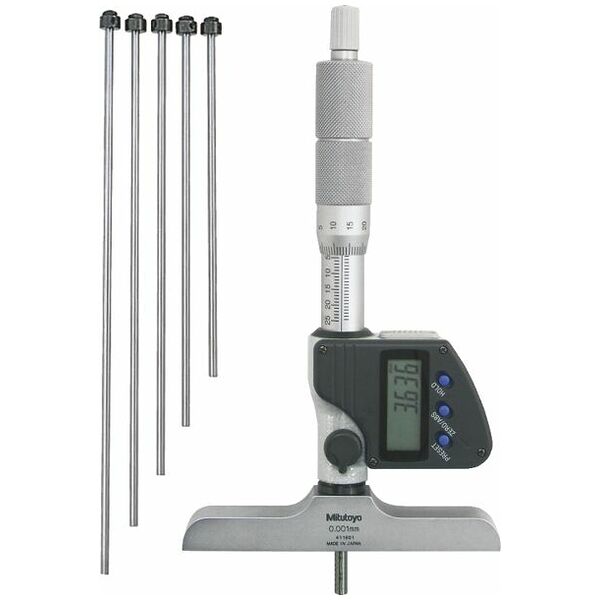
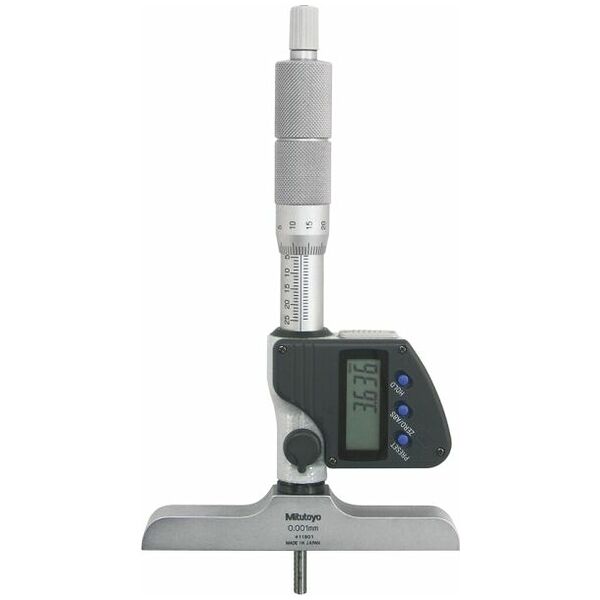
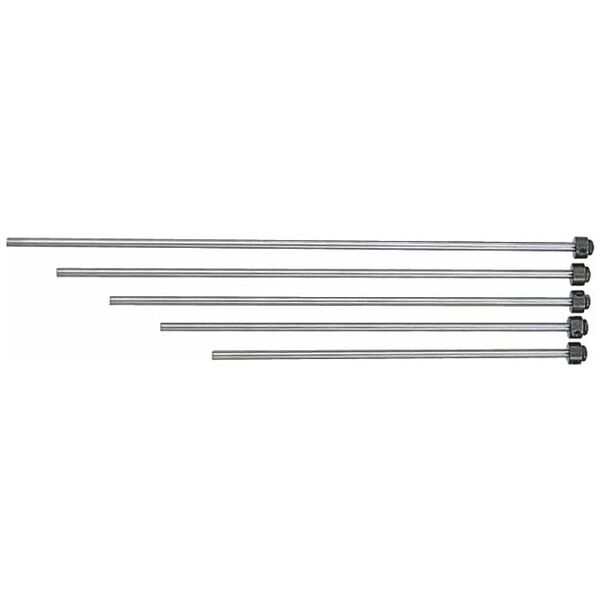
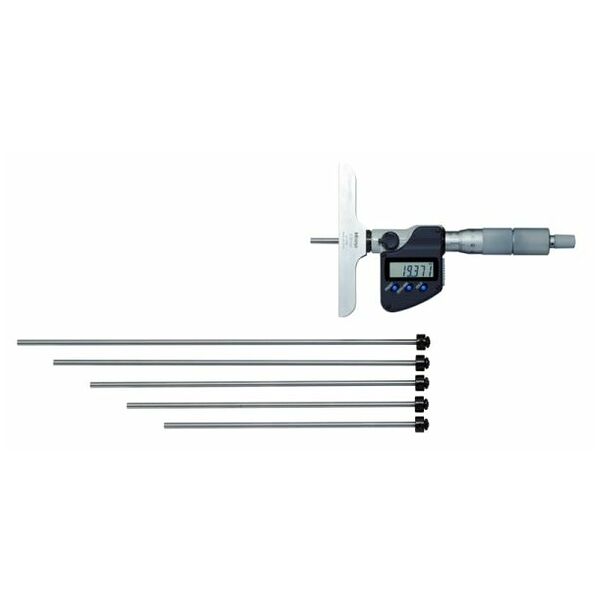





| Number of batteries contained | 1 pcs. | |
| Type of battery | silver oxide-zinc (AgO) | |
| International size | button cell (357 / SR44) | |
| IP index of protection | not specified | |
| Packaging | wallet | |
| Power supply | battery-powered | |
| Barrel diameter | 18 mm | |
| Measuring spindle diameter | 4 mm | |
| Rotating measuring spindle | no | |
| Bridge length | 101.6 mm | |
| Exchangeable measuring tips | yes | |
| With measuring heads | yes | |
| Number of measuring heads | 6 pcs. | |
| Measuring range of measuring head | 1; 2; 3; 4; 5 | |
| Min. measuring range of measuring heads | 0 mm; 25 mm; 50 mm; 75 mm; 100 mm | |
| Max. measuring range of measuring heads | 25 mm; 50 mm; 75 mm; 100 mm; 125 mm | |
| Reading, millimetre | 0.001 mm | |
| Interface | Digimatic | |
| Preset function | yes | |
| Height of numerals | 7.5 mm | |
| Changeover between relative and absolute measurement | yes | |
| With dial indicator / dial comparator | no | |
| Number of gauging pins | 6 pcs. | |
| Anzahl Messnadeln | 6 pcs. | |
| Index of protection / protection class | IP degree of protection | |
| Type of product | depth micrometer | |
| Spindle pitch | 0.5 mm | |
| Ratchet | yes | |
| Locking / clamping lever | yes | |
| Unit for reading | millimetre | |
| Measurement technology | analogue; digital | |
| Measuring face version | metering needles | |
| Graduation of barrel | 1/100 mm | |
| Measuring face surface | carbide tipped; hardened | |
| Accuracy ± | 3 µm | |
| Error limit | 3 µm | |
| Measurement deviation E MPE | +/-4 µm | |
| Min. measuring force | 5 N | |
| Max. measuring force | 10 N | |
| Number of micrometers | 1 pcs. | |
| Overall length | 345 mm | |
| Overall width | 212 mm | |
| Overall height | 44 mm | |
| Min. measuring range | 0 mm | |
| Measuring range max | 150 mm | |
| Standard | works standard | |
| Test certificate | no | |
| Can be calibrated | yes | |
| Content | single part |
| Article number | 250639 | |
| Catalog number | 425400 | |
| EAN / GTIN | 4946368695846 | |
| Manufacturer number | 329-250-30 | |
| Manufacturer/responsible person | Mitutoyo Deutschland GmbH, Borsigstraße 8-10, 41469 Neuss, Germany, www.mitutoyo.de |